Hospital Infrastructure Solutions

Aldvin provides hospital infrastructure solutions for healthcare facilities, covering selected clinical areas, medical utility systems, patient-care spaces and supporting infrastructure requirements. Our approach is intended to help hospitals organise infrastructure requirements according to approved layouts, project specifications and facility needs.

Infrastructure requirements can include planning coordination, equipment and utility integration, room-wise infrastructure support, installation coordination and project handover assistance depending on the project scope.

Important: Hospital infrastructure projects should be planned and executed by suitably qualified professionals according to approved drawings, project specifications, manufacturer's documentation, applicable codes and healthcare facility safety requirements.
Hospital Infrastructure Solutions

Explore infrastructure support for critical-care areas, operating rooms, medical utilities, patient-care spaces and other healthcare facility requirements.

Hospital Infrastructure Planning and Project Coordination - Aldvin

Hospital Infrastructure Planning

Hospital infrastructure planning brings together room requirements, clinical workflows, equipment needs, utilities and supporting services to establish a practical project framework.

  • Room-wise infrastructure review
  • Equipment and utility requirement coordination
  • Layout and project requirement review
  • Phased project planning support
Operation Theatre Infrastructure Solutions - Aldvin

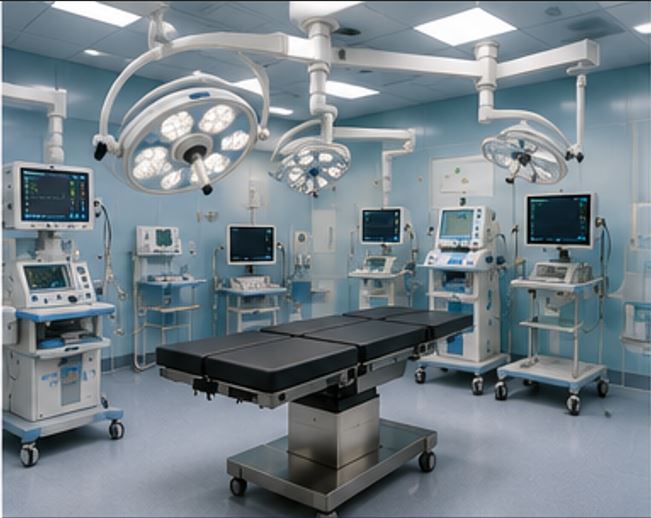
Operation Theatre Infrastructure

OT infrastructure combines room finishes, equipment positioning, medical utilities, electrical services and other supporting requirements based on the approved theatre design.

  • OT room infrastructure coordination
  • Equipment and service positioning
  • Medical gas and electrical coordination
  • Project installation support
ICU Infrastructure Solutions for Hospitals - Aldvin

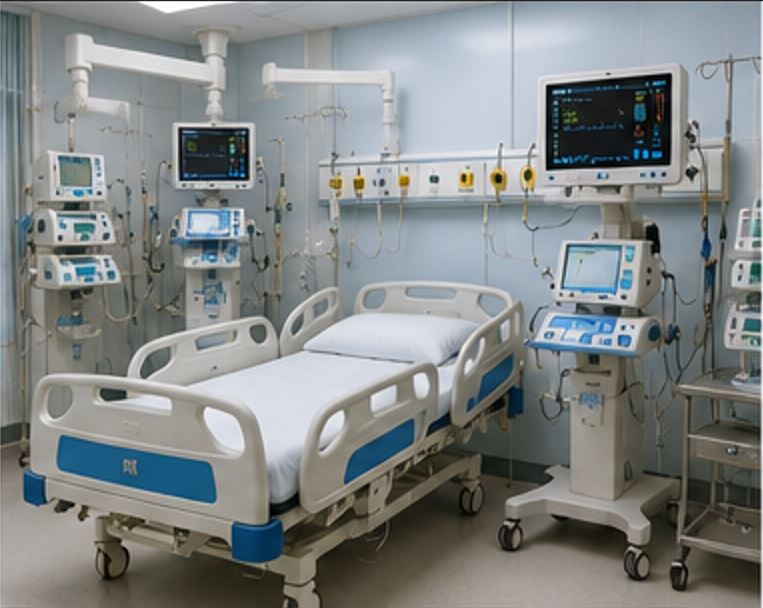
ICU Infrastructure

ICU infrastructure requires coordinated patient-bed services, equipment locations, medical gases, electrical points and other room services appropriate to the approved critical-care layout.

  • Patient-bed service coordination
  • Bedhead and utility integration
  • Medical gas service coordination
  • Critical-care room planning support
NICU Infrastructure Solutions for Neonatal Care - Aldvin

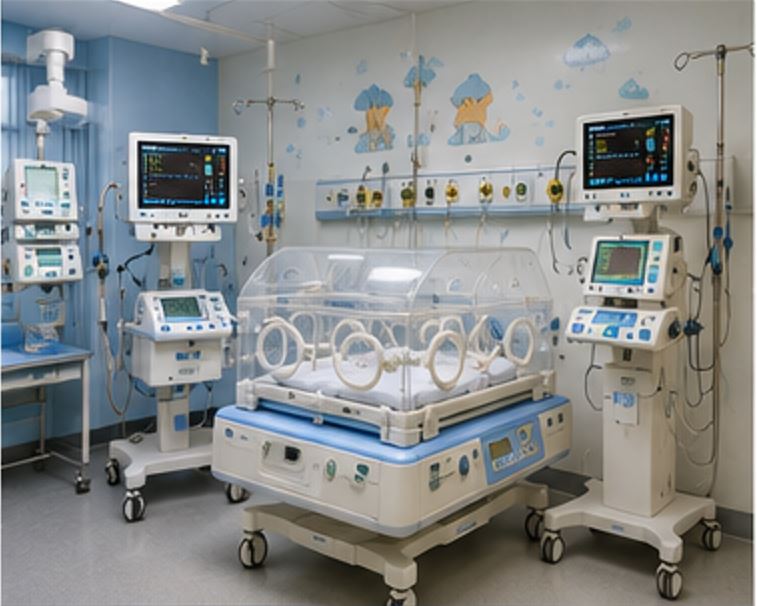
NICU Infrastructure

NICU infrastructure planning supports neonatal-care areas by coordinating bed spaces, clinical equipment, medical utilities, electrical services and room requirements within the approved facility design.

  • Neonatal-care area planning support
  • Equipment and service coordination
  • Bedhead and utility requirements
  • Room-wise infrastructure coordination
Medical Gas Pipeline and Hospital Gas Infrastructure - Aldvin

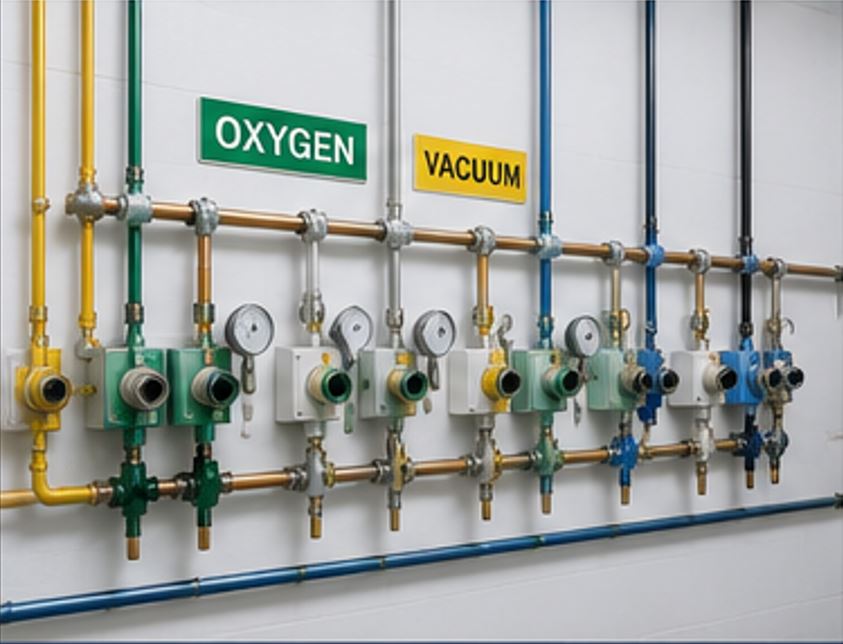
Medical Gas Pipeline Infrastructure

Medical gas infrastructure supports the distribution of specified gases through a planned pipeline network, outlets, valves and associated system components according to the approved design.

  • Medical gas pipeline coordination
  • Oxygen and other gas outlet planning
  • Valve and service-point coordination
  • Testing and documentation support
Hospital Bedhead Unit and Patient Bed Infrastructure - Aldvin

Bedhead Unit Infrastructure

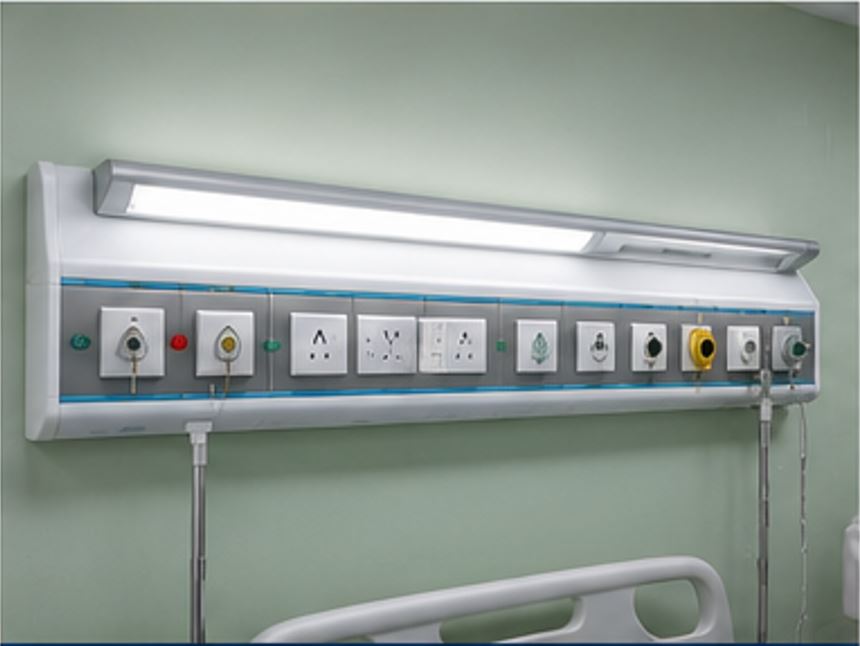
Bedhead units can provide an organised location for selected medical gas, electrical, lighting and service connections around patient beds.

  • Bedhead positioning and layout coordination
  • Medical gas outlet integration
  • Electrical and utility coordination
  • Patient-area service organisation
Modular Operation Theatre Infrastructure Solutions - Aldvin

Modular OT Infrastructure

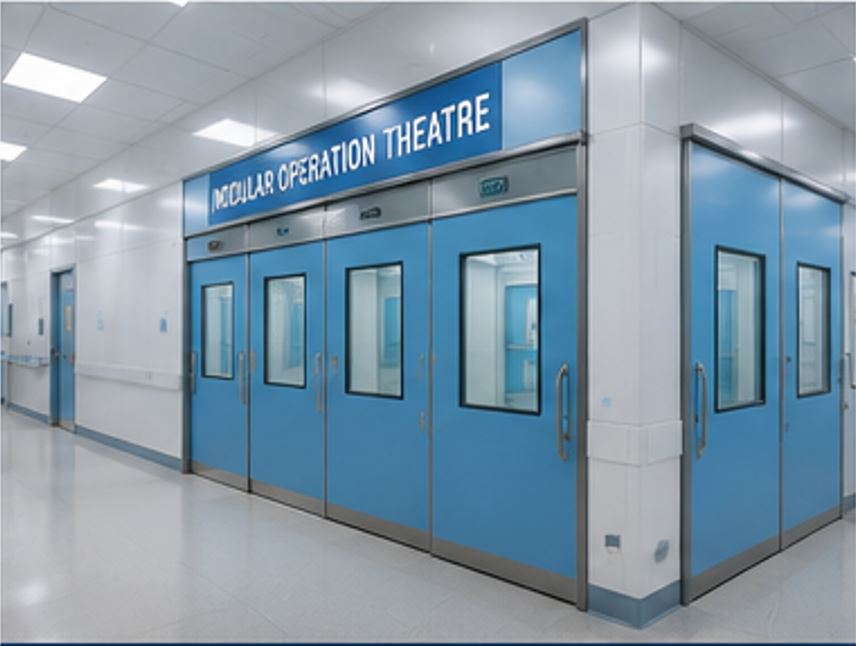
Modular operating theatre infrastructure may include controlled wall and ceiling systems, service integration and selected OT equipment provisions according to the approved theatre specification.

  • Modular wall and ceiling coordination
  • Service and equipment integration
  • OT room finish coordination
  • Project-specific installation support
CSSD Infrastructure and Sterilization Area Solutions - Aldvin

CSSD Infrastructure

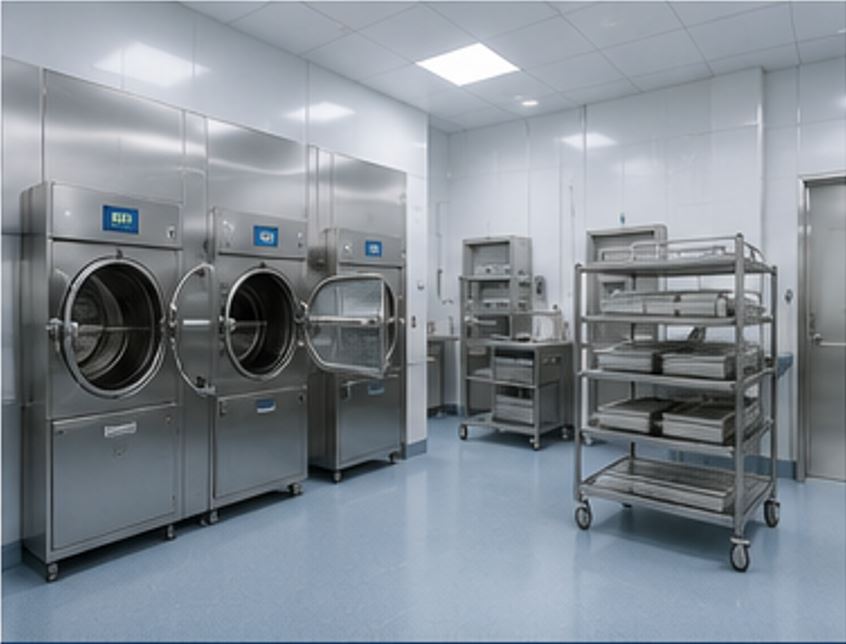
Central Sterile Services Department infrastructure can be organised around workflow areas, equipment requirements, utilities, storage and room services specified for the facility.

  • CSSD area infrastructure coordination
  • Equipment and utility planning support
  • Workflow-oriented area coordination
  • Storage and service requirements review
Patient Room and Ward Infrastructure Solutions - Aldvin

Patient Room & Ward Infrastructure

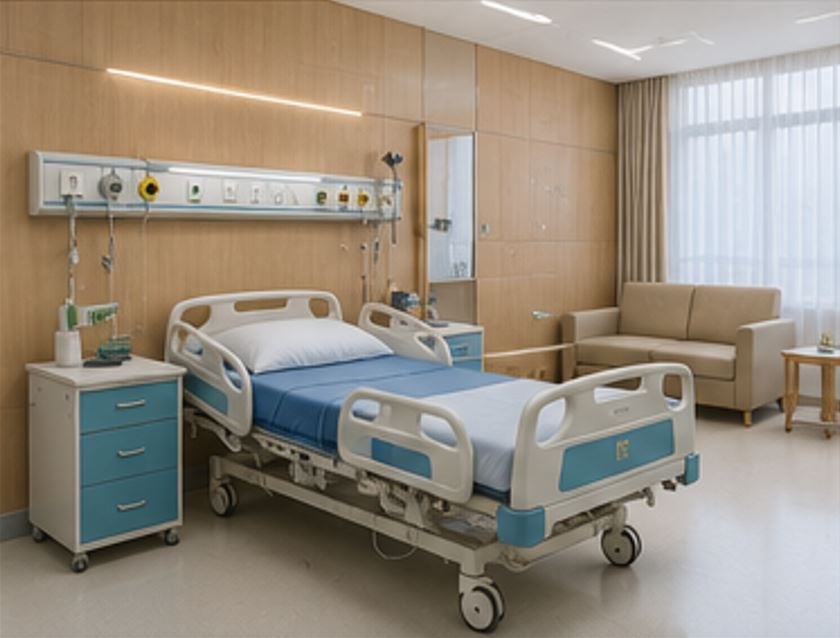
Patient rooms and wards require coordinated beds, furniture, electrical points, medical services, privacy systems and supporting room infrastructure.

  • Patient-bed area planning
  • Bedhead and service coordination
  • Furniture and privacy requirements
  • Room utility coordination
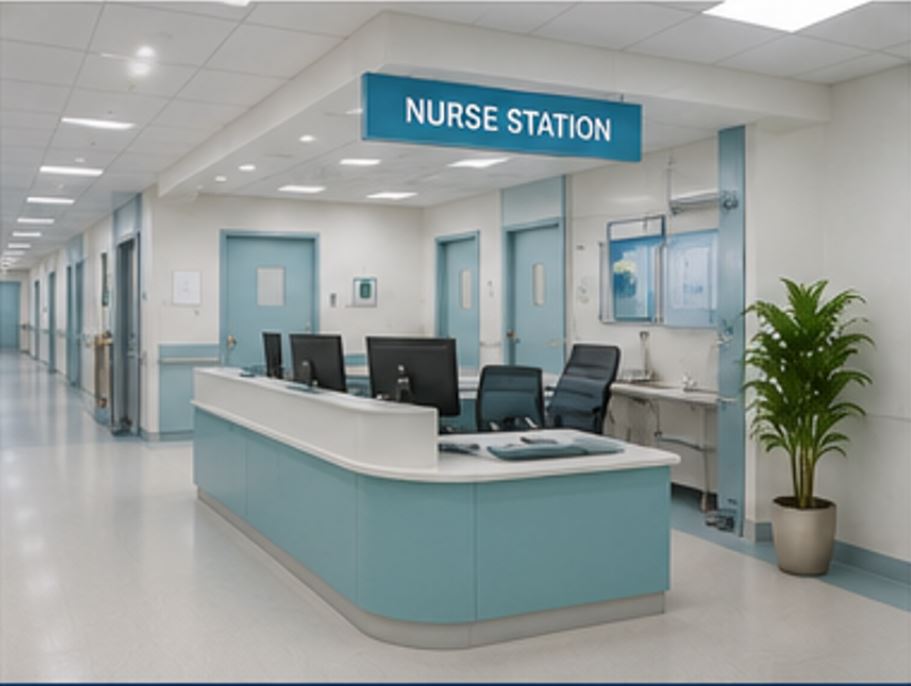
Hospital Nurse Station Infrastructure Solutions - Aldvin

Nurse Station Infrastructure

Nurse station infrastructure can be planned around visibility, work areas, communication requirements, storage, electrical services and the relationship with nearby patient-care spaces.

  • Station layout coordination
  • Electrical and communication service planning
  • Worktop and storage requirements
  • Patient-area relationship review
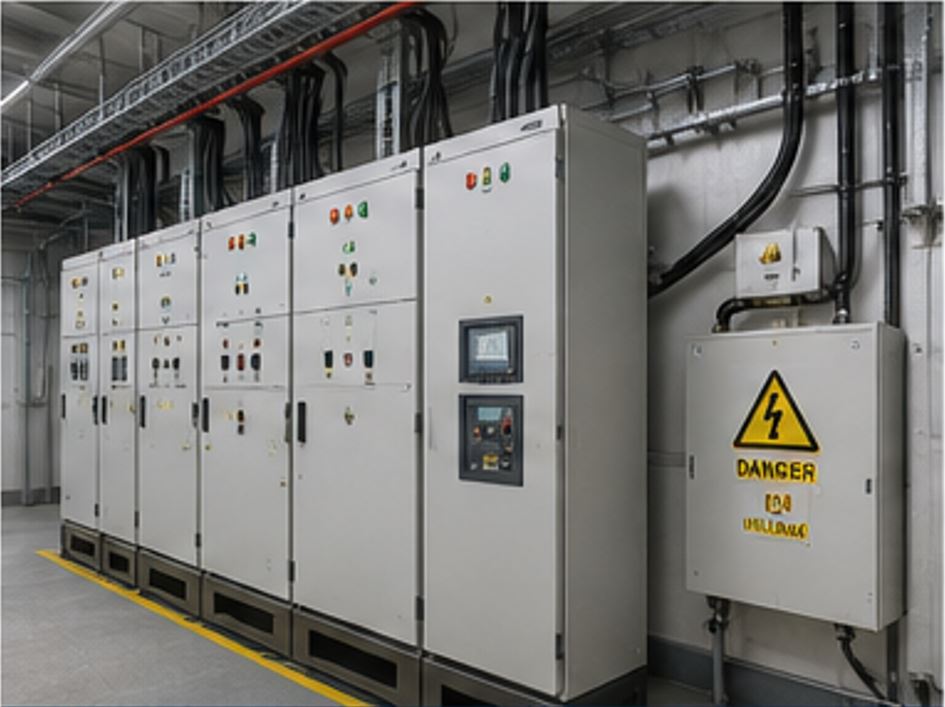
Hospital Electrical and Utility Infrastructure Solutions - Aldvin

Hospital Electrical & Utility Infrastructure

Healthcare spaces depend on coordinated electrical and utility services. Infrastructure planning should consider equipment loads, service points, room layouts and the approved engineering design.

  • Electrical point coordination
  • Equipment utility requirements
  • Medical and support-area service coordination
  • Engineering interface support
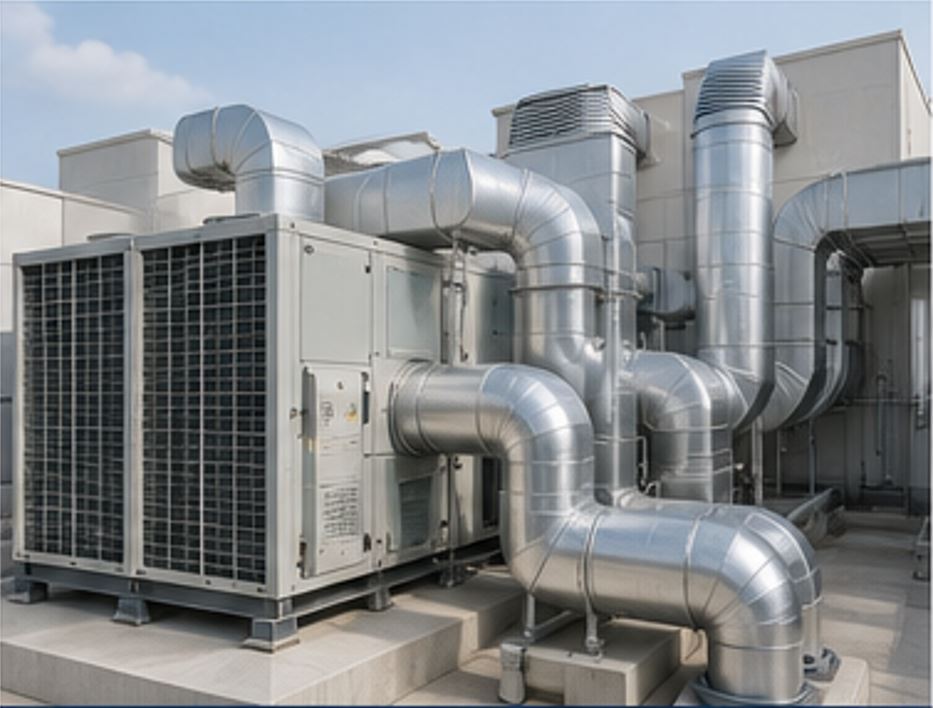
Hospital HVAC and Healthcare Environment Infrastructure - Aldvin

Hospital HVAC Infrastructure Coordination

HVAC requirements in healthcare environments are project-specific and may involve room classification, ventilation, temperature, humidity and pressure requirements established by the engineering design.

  • HVAC requirement coordination
  • Room-wise engineering interface
  • OT and critical-area coordination
  • Project documentation support

Our Hospital Infrastructure Approach

Infrastructure requirements differ between projects. A structured process helps coordinate clinical areas, utilities, equipment requirements and implementation activities.

1. Requirement Review

Review the proposed facility, departments, room types, equipment list, infrastructure requirements and available project information.

2. Planning & Coordination

Coordinate room layouts, equipment positions, medical utilities, electrical services and other project interfaces according to approved information.

3. Implementation

Coordinate the agreed infrastructure activities, installation requirements, equipment interfaces and site activities within the defined project scope.

4. Verification & Handover

Support applicable checks, documentation review, completion coordination and handover activities based on the project requirements.

Project scope: Exact infrastructure scope, engineering design, civil works, MEP services, medical gas systems, equipment installation, testing, commissioning, documentation and handover should be defined according to the project requirements and responsibilities agreed between the relevant parties.

Why Choose Aldvin for Hospital Infrastructure Solutions?

Our approach focuses on practical project coordination across equipment, clinical spaces, medical utilities and supporting healthcare infrastructure.

Multiple Infrastructure Areas

Support can cover selected clinical areas, medical gas systems, patient spaces, hospital utilities and other healthcare infrastructure requirements.

Project Coordination

Infrastructure requirements can be reviewed against room layouts, equipment requirements, utilities, project schedules and available documentation.

Healthcare-Focused Approach

Requirements can be considered for hospitals, clinics, nursing homes, diagnostic centres and other healthcare environments.

Requirement-Based Scope

The final service scope is defined according to facility needs, equipment, approved drawings, site conditions and agreed project responsibilities.

Healthcare Facilities We Serve

Hospital infrastructure requirements can be assessed for different healthcare facilities according to their clinical, utility and operational needs.

Hospitals

Infrastructure support for general hospitals, specialty hospitals, critical-care areas, operating theatres, wards and supporting departments.

Clinics & Nursing Homes

Support for selected patient-care areas, medical utilities, equipment infrastructure, furniture and facility requirements.

Diagnostic & Healthcare Centres

Infrastructure coordination for applicable diagnostic, treatment, patient-care and supporting healthcare facility spaces.

Frequently Asked Questions

Common questions about hospital infrastructure solutions by Aldvin.

What are hospital infrastructure solutions?

Hospital infrastructure solutions cover selected requirements needed to support healthcare spaces and their clinical operations, including room infrastructure, medical utilities, equipment interfaces, patient-care areas and supporting facility systems.

Does Aldvin provide operation theatre infrastructure solutions?

Yes, OT infrastructure requirements can be considered on a project basis. The scope may include room infrastructure coordination, equipment positioning, medical utility interfaces and other requirements defined by the approved OT design.

Can hospital medical gas infrastructure be included?

Medical gas infrastructure can be considered as part of a project where applicable. Medical gas systems are safety-critical and should be designed, installed, tested and commissioned by appropriately qualified personnel according to the approved design and applicable requirements.

Do you support ICU and NICU infrastructure?

Selected ICU and NICU infrastructure requirements can be reviewed, including patient-bed services, bedhead units, medical utilities, equipment interfaces and room-wise infrastructure coordination.

Can you help with infrastructure for a new hospital?

New hospital infrastructure requirements can be assessed on a project basis. Share the facility type, location, departments, approximate area, equipment requirements, available drawings and expected scope for an initial review.

Can infrastructure requirements be planned for an existing hospital?

Existing hospital upgrades, expansions and selected infrastructure modifications can be reviewed according to the current facility condition, proposed changes, available drawings and project requirements.

Planning Hospital Infrastructure?

Share your hospital infrastructure requirement with Aldvin. Provide the facility type, location, departments, approximate area, equipment requirements, drawings where available and the infrastructure scope you want to discuss.

Send Infrastructure Enquiry

Contact

Our Address

C/O Susil Kumar Yadav, Kanhaiyalal Market, Khurdahi Bazar, Lucknow, Uttar Pradesh, India

Email Us

info@aldvin.com

Call Us

+91-8299720679

Loading
Thank you! Your enquiry has been submitted successfully. Our team will contact you shortly.